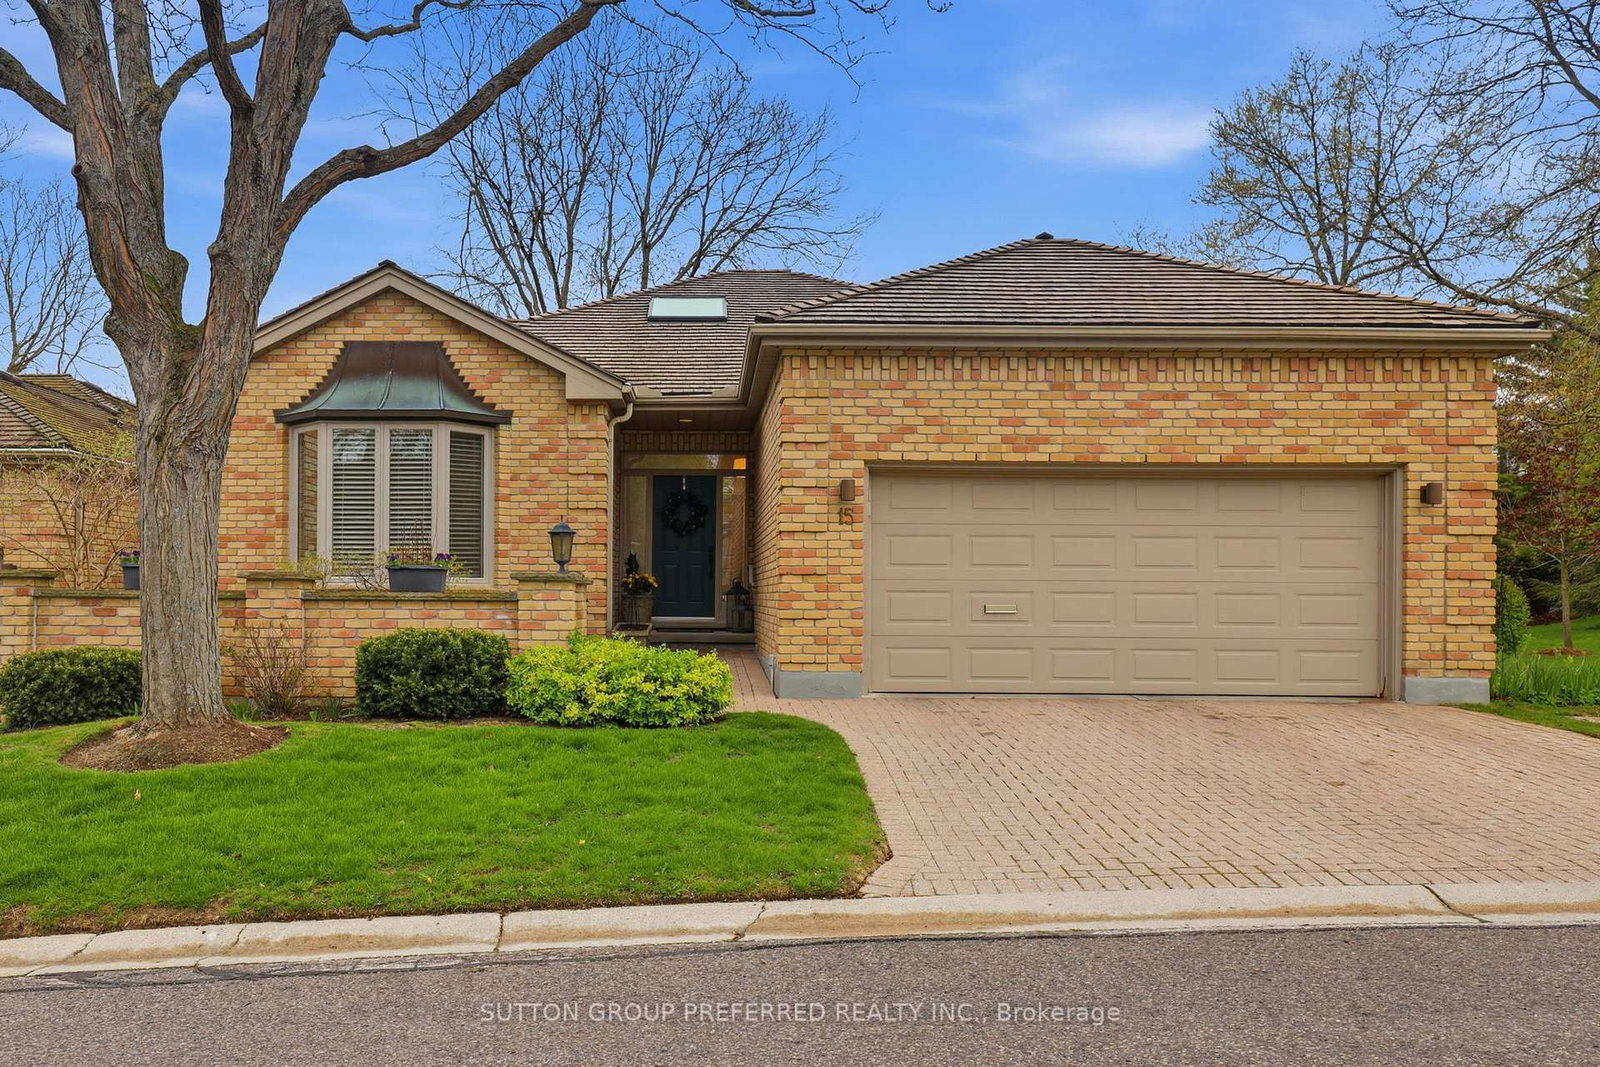
<-- style PDP --> 15-1040 Riverside Drive, London North - Det Condo for sale for $984,900
  • sold
  • leased

15-1040 Riverside Drive

London North, Ontario, N6H 5N4 - North Q

$984,900$000000

  • Neighbourhood

    North Q

  • Major Intersection

    Hyde Park RD

  • Listed Since: 173 day(s)

  • Last update: 165 day(s) ago

Overview

  • Property Type

    Det Condo, Bungalow

  • Bedrooms

    2 + 1

  • Bathrooms

    3

  • Square Feet

    2000-2249

  • Exposure

    North

  • Total Parking

    4 (2 Attached Garage)

  • Maintenance

    $640

  • Taxes

    $8,684.00 (2025)

  • Balcony

    None

Property Description

Property description for 15-1040 Riverside Drive, London North

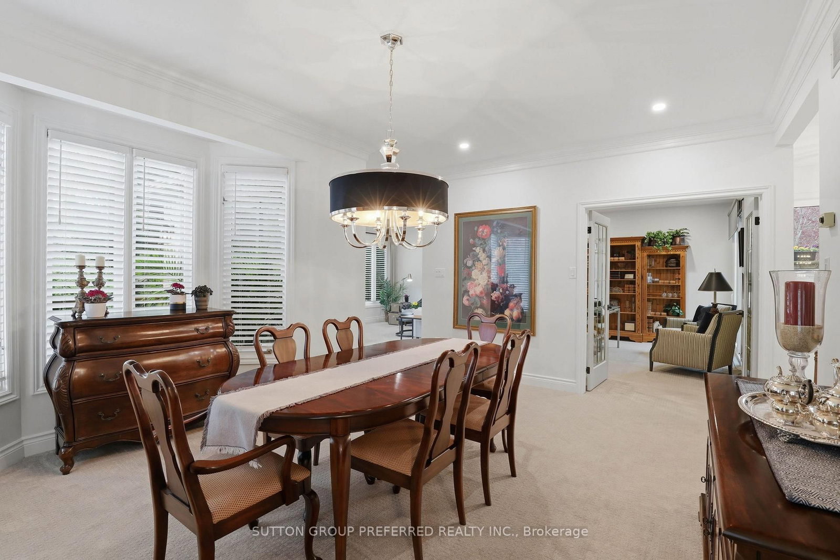
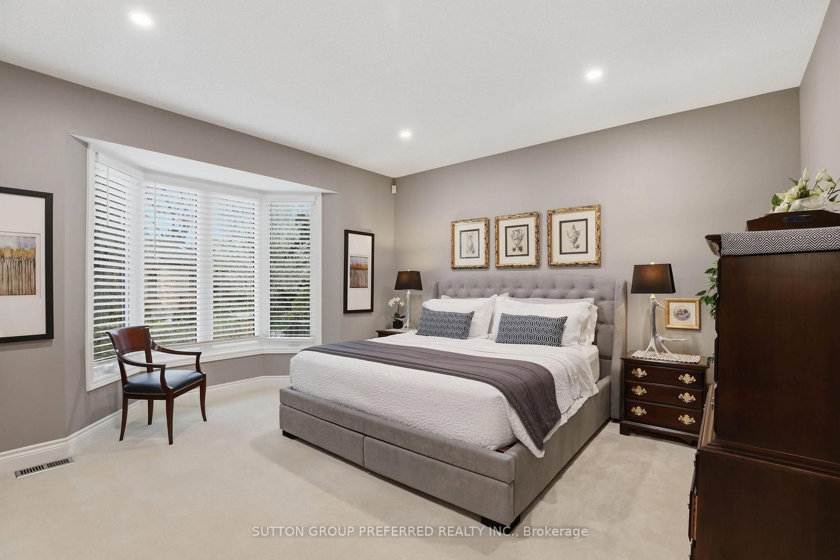
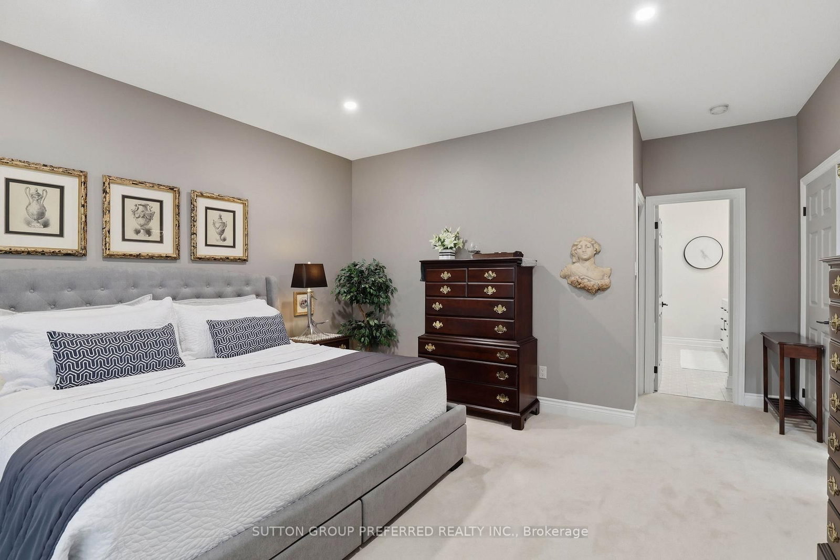
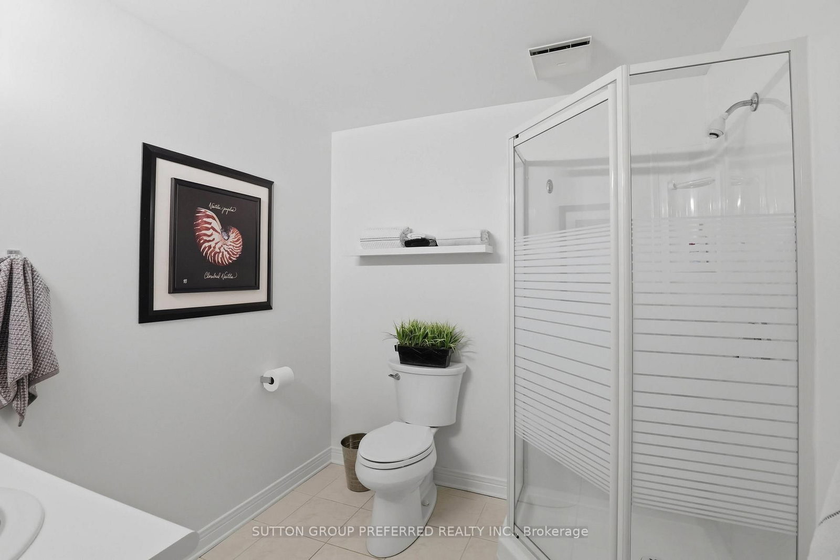
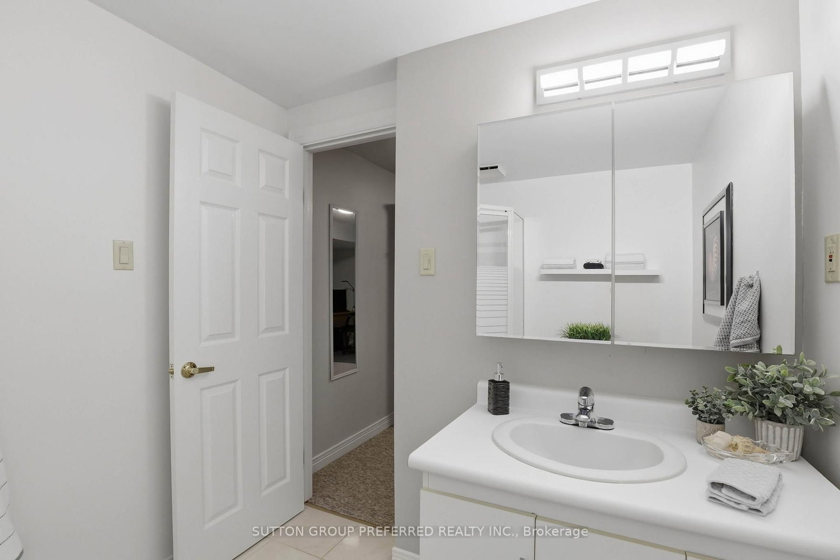
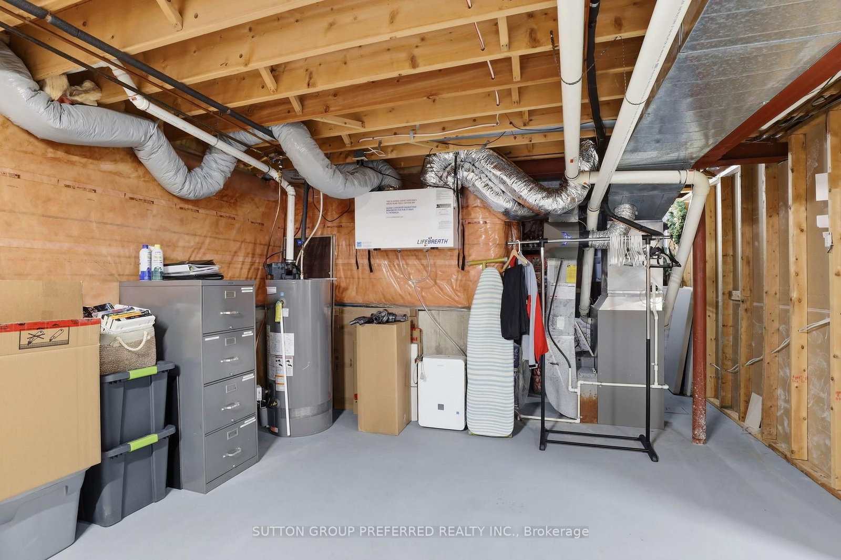
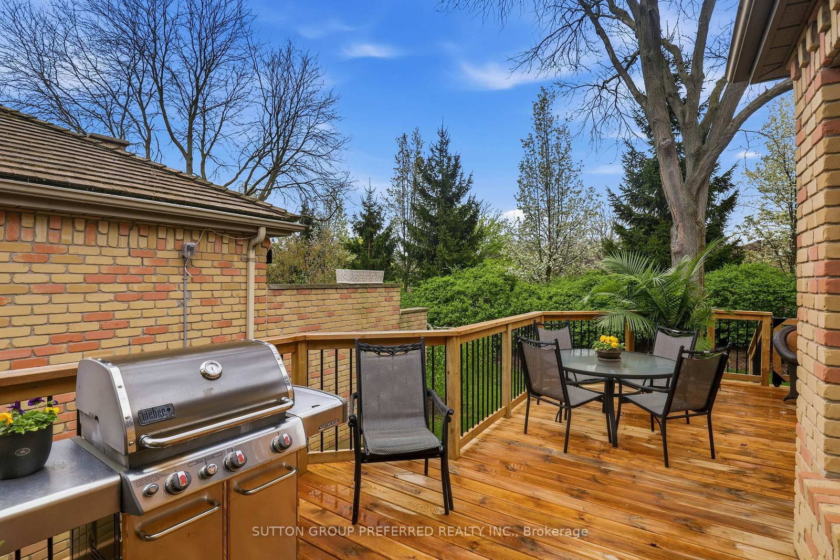
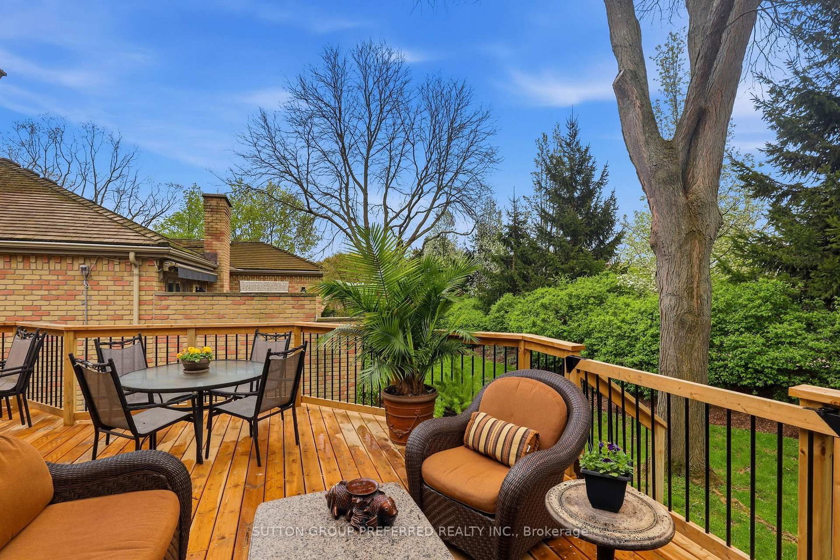
HAZEL LANES is still the standard to which executive condo living should be. An exclusive enclave of detached condominiums backing onto the Thames Valley Golf Course and steps to walking trails. Unit 15 is wonderfully situated toward the back of the complex providing total privacy and avoiding Riverside street noise and also just steps to the complex heated salt water pool. This elegant but very practical floor plan consists of 2,207SF on the main and just less than 700SF of finished living space in the lower making it one of the largest floor plans in the complex. Both main floor bedrooms provide ensuite privileges and large walk in closets There is a main floor office/den with access to a cozy private courtyard- a great spot to enjoy a cigar. Extensively updated inside and out over just the past few years. The cedar shake roof was replaced in 2015 and since then has undergone a complete maintenance and cleaning followed by the shake being sealed 2025. Still outside, 400SF deck was fully replaced in 2025 from the footings on up by permit. Also in 2025 two exterior hose bibs were replaced and a gas line was added to the deck area for grilling. Between 2020 and 2025 further upgrades include: A fully renovated kitchen including new Pro series Kitchen Aide SS appliances, all new windows and doors (excluding dining room and primary ensuite), new Life Breath HRV system, owned hot water tank, new laundry room cabinetry and washer/dryer and added many LED pot lights throughout the main level. The primary ensuite recently underwent an extensive renovation and includes a lg walk in shower, a freestanding tub and db. vanity. Take note: owners within the complex have the option of bundling Rogers's cable and internet included in their condo fee of $640/monthly. Should they choose not to participate their condo fee would be $545monthly.If "Right Sizing" is something you've been considering for 2026 look no further than Unit 15 at Hazel Lanes.

Listed by SUTTON GROUP PREFERRED REALTY INC.

  • MLS #

    X13102856

  • Sq. Ft

    2000-2249

  • Sq. Ft. Source

    MLS

  • Year Built

    Available Upon Request

  • Basement

    Part Fin

  • View

    n/a

  • Garage

    Attached, 2 spaces

  • Parking Type

    Exclusive

  • Locker

    None

  • Pets Permitted

    Yes-with Restrictions

  • Exterior

    Brick

  • Fireplace

    Y

  • Security

    n/a

  • Elevator

    n/a

  • Laundry Level

    Main

  • Building Amenities

    Bbqs Allowed,Outdoor Pool

  • Maintenance Fee Includes

    Cable

  • Property Management

    Huntington Properties LTD

  • Heat

    Forced Air

  • A/C

    Central Air

  • Water

    n/a

  • Water Supply

    n/a

  • Central Vac

    Y

  • Cert Level

    n/a

  • Energy Cert

    n/a

  • Foyer

    3.56 x 3.2 ft Main level

  • Living

    5.94 x 4.39 ft Main level

  • Kitchen

    3.56 x 2.87 ft Main level

  • Dining

    4.88 x 4.37 ft Main level

  • Primary

    3.94 x 3.58 ft Main level

  • Br

    4.55 x 3.89 ft Main level

  • Laundry

    1.8 x 2.29 ft Main level

  • Office

    4.65 x 3.66 ft Main level

  • Rec

    4.9 x 7.98 ft Lower level

  • Br

    2.77 x 4.47 ft Lower level

Thinking of Selling?

Find Out Your Home’s Value in Today’s Market!

No Email or Signup is required to view your home estimate.

estimate your home value

Contact Manoj Kukreja

Sales Representative,
Century 21 People’s Choice Realty Inc.,
Brokerage
(647) 576 - 2100

Manoj profile avatar

Estimated price

Date
Price
Change
2026-05-08
$943,268
0.63%

Mortgage Calculator

This data is for informational purposes only.

Mortgage Payment per month

Principal Amount

Interest

Total Payable

Amortization

Amortization

Closing Cost Calculator

This data is for informational purposes only.

Closing Cost Total for this property

Total Cash flow for purchasing this property

Down Payment(%)*
Additional information

Provincial Land Transfer Tax

Ontario Land Transfer Tax Rebate

Toronto Land Transfer Tax

Toronto Land Transfer Tax Rebate

PST on CMHC Insurance Premium

Lawyer Fees

$2,825

Government Registration Fee's

$164

Title Insurance

Closing Cost Total

Total Cash flow for purchasing this property

Provincial Land Transfer Tax

Ontario Land Transfer Tax Rebate

Toronto Land Transfer Tax

Toronto Land Transfer Tax Rebate

PST on CMHC Insurance Premium

Lawyer Fees

$2,825

Government Registarion Fee's

$164

Title Insurance

Down Payment(%)*

* A down payment of less than 20% is permitted only for first-time home buyers purchasing their principal residence. The minimum down payment required is 5% for the portion of the purchase price up to $500,000, and 10% for the portion between $500,000 and $1,500,000. For properties priced over $1,500,000, a minimum down payment of 20% is required.

Thinking of Selling?

Find Out Your Home’s Value in Today’s Market!

No Email or Signup is required to view your home estimate.

estimate your home value

Contact Manoj Kukreja

Sales Representative, Century 21 People’s Choice Realty Inc., Brokerage
(647) 576 - 2100

Manoj profile avatar

Recent Sold Listings in North Q, London North

Popular Cities